


Brisbane Airport Expansion to Include 70 New Home Design Showrooms

Brisbane Airport is set to house a massive home improvement destination the size of three Olympic swimming pool precincts to help local residents and builders manage their construction projects in one single trip.


A Central Hub for Local Building Projects
Brisbane Airport
Photo Credit: Brisbane Airport

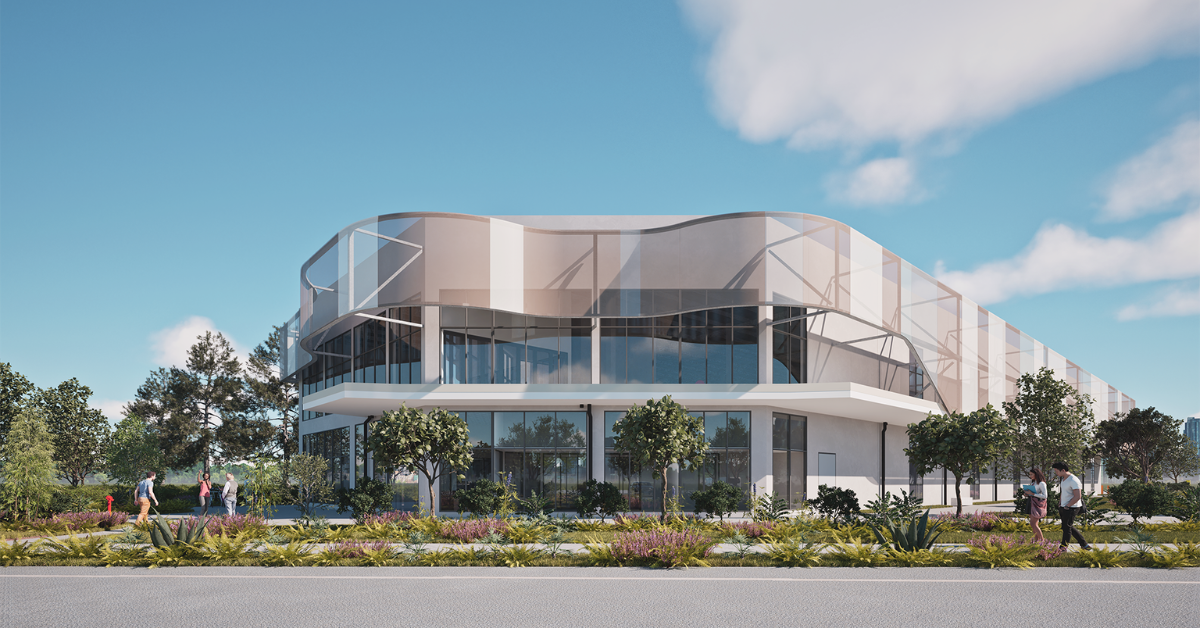
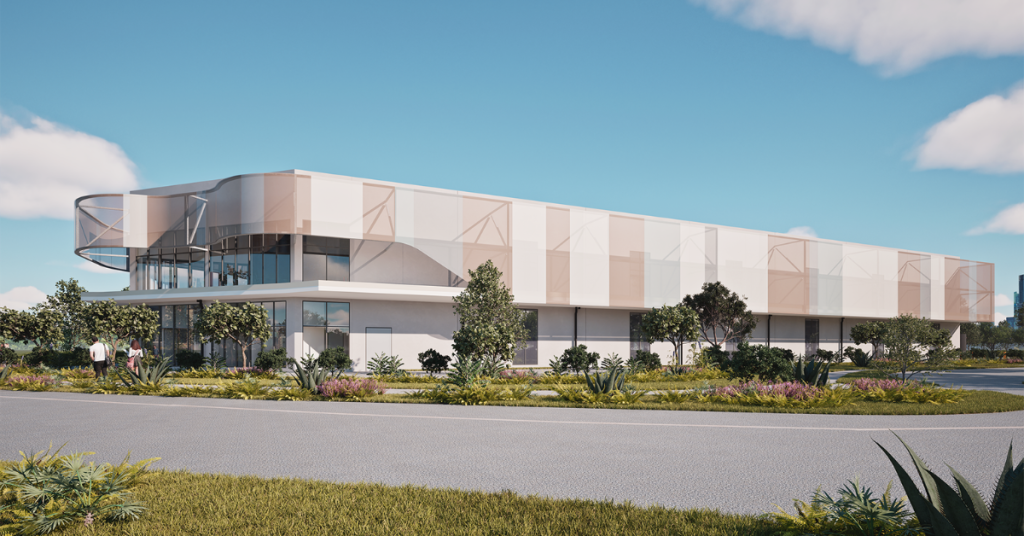
The Build and Design Centre plans to move its operations from South Brisbane to the Skygate precinct in Eagle Farm during early 2027. This relocation represents a major step for the organisation as it grows into a purpose-built facility covering more than 4,000 square metres. 

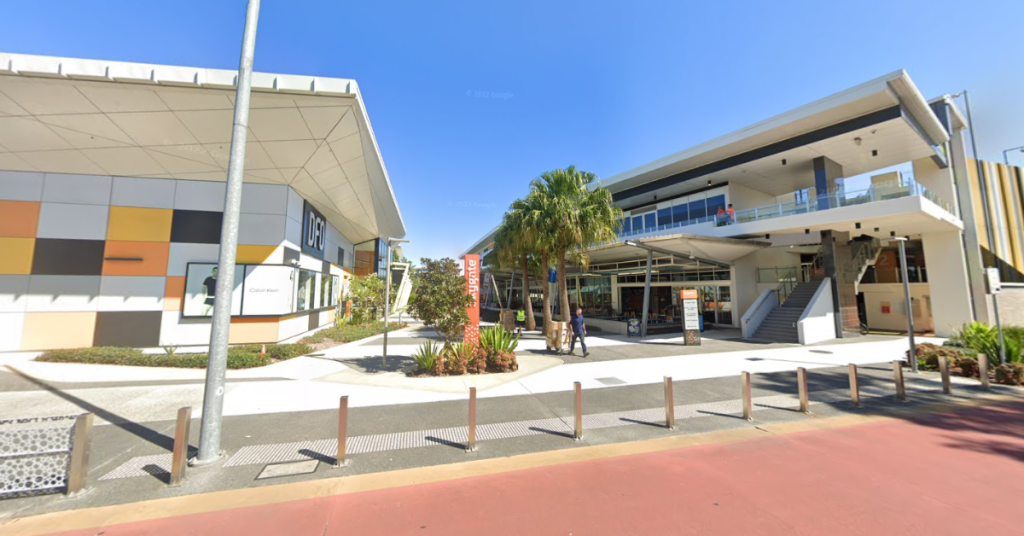
By moving to this strategic location, the centre aims to serve the growing number of people in Queensland who are currently tackling home repairs or starting new construction projects. The facility will sit within a well-known retail area that already attracts many visitors who shop at the nearby DFO.

Making Home Design Easier for Families

The two-level building will feature more than 70 different showrooms where visitors can walk through various room layouts to see how products look in a real home setting. Instead of travelling across the city to look at different parts, locals can find everything from kitchen cupboards and stone benchtops to outdoor cladding and bricks in one spot. 

Because many people find the building process stressful and time-consuming, the centre is designed to let them compare brands and coordinate their entire project without the need to visit dozens of separate shops.

Supporting Industry and Community Growth
Brisbane Airport
Photo Credit: Google Maps

The executive general manager for commercial at Brisbane Airport, Scott Norris, believes the project will offer a unique experience for the retail precinct. He noted that the hub will provide a more efficient way for people to plan projects of any size and will change the way locals approach renovations. 

The director of the centre, Charl Liebenberg, stated that the move to Eagle Farm provides better access to major roads for customers who are short on time. He explained that the new scale of the building allows them to offer expert advice and a wide range of suppliers in a central location that is easy to reach by car or bus.


Part of a Growing Airport Precinct

The new facility will be part of a massive 2,700-hectare area at Brisbane Airport that already supports over 600 businesses. While the airport is known for travel, it has become a major destination for commerce and industry because of its links to the city’s road network. The addition of this building hub includes spaces specifically made for design seminars and workshops where professional builders and designers can meet to learn about new trends. This expansion ensures that the airport remains a key gateway for both local shoppers and the wider Queensland building industry.

Published Date 04-March-2026
Massive Automotive Sales Hub Approved for Albion

A large industrial site in Albion is set for a major transformation into a modern three-storey automotive destination that brings vehicle showrooms and service centres together in one convenient location.


A Modern Makeover

Automotive
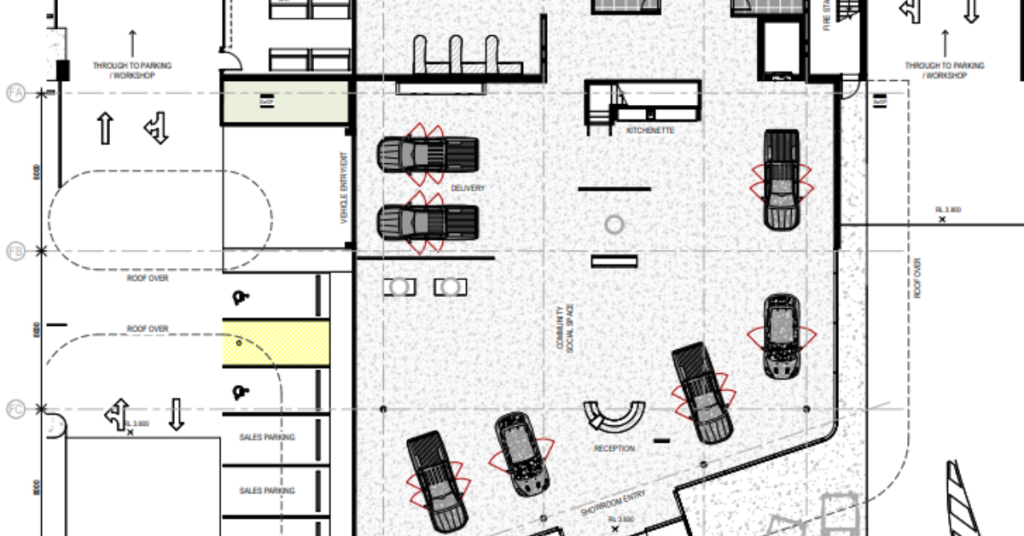
Photo Credit: DA A006676111

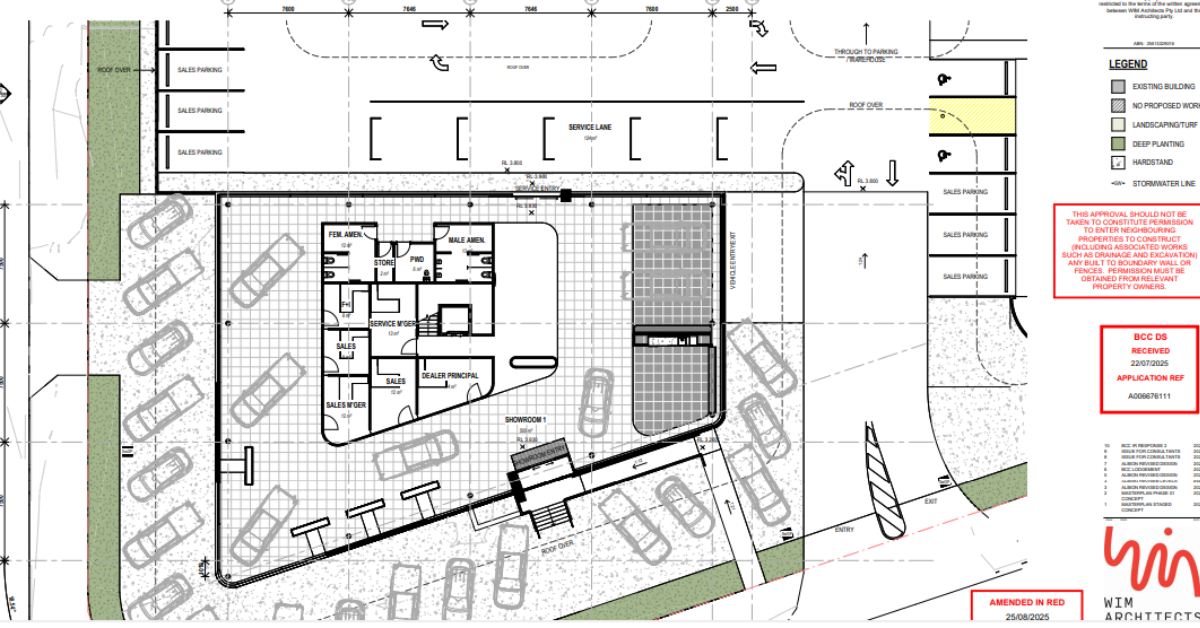
A development application has been approved to upgrade a long-standing automotive site across Sandgate Road, Tate Street, and Collingwood Street. Designed by Wim Architects, the project aims to fix the current scattered layout of the area. The plan will turn the site into a “one-stop” precinct for car buyers and owners. 

The development covers a massive area of about 11,779 square metres, which spans across 21 different lots. The goal is to move car brands from tight inner-city spots to this larger space where there is more room for traffic and servicing.

Building Details

The new buildings will stand three storeys high, reaching a maximum height of about 14.9 metres. The design covers roughly 69 per cent of the total site. Inside, customers will find modern vehicle showrooms, display areas, and comfortable sales offices with lounges. The facility is built for high volume, featuring 64 vehicle hoists for servicing. 

Parking has also been a focus, with 177 single car spaces, 58 tandem spaces, and four spots for people with disabilities. Planners from Ultimate Planning Solutions stated that the design keeps the industrial character of the neighbourhood but improves the look of the street with better landscaping and reduced outdoor clutter.

Construction Stages

Automotive
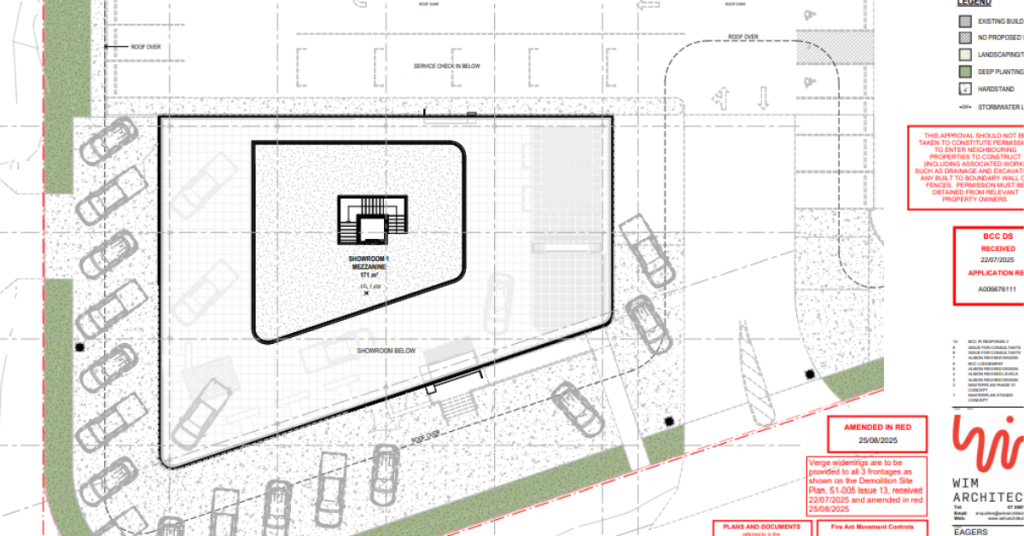
Photo Credit: DA A006676111

The work will happen in two main stages to manage the transition. Stage one involves knocking down the existing Toyota showroom and service buildings to prepare the ground. Crews will then build two new showrooms and a multi-level car park with 129 spaces and 40 service hoists. 

The main entry for cars will be off Sandgate Road, with other entrances on Collingwood and Tate Streets. Stage two will see the demolition of the remaining workshops. This phase will add two more showrooms—one multi-level and one standalone—plus a second parking structure with 105 spaces and 24 more service hoists.


Community Impact

The project includes plans to landscape over nine per cent of the site, which planners say will improve the view from Sandgate Road. By moving most of the service functions into screened structures at the rear, the development aims to tidy up the streetscape. 

The new precinct is designed to handle modern operational needs, making it easier for locals to buy and service their vehicles without the congestion found in older, smaller locations.

Published Date 16-January-2026