



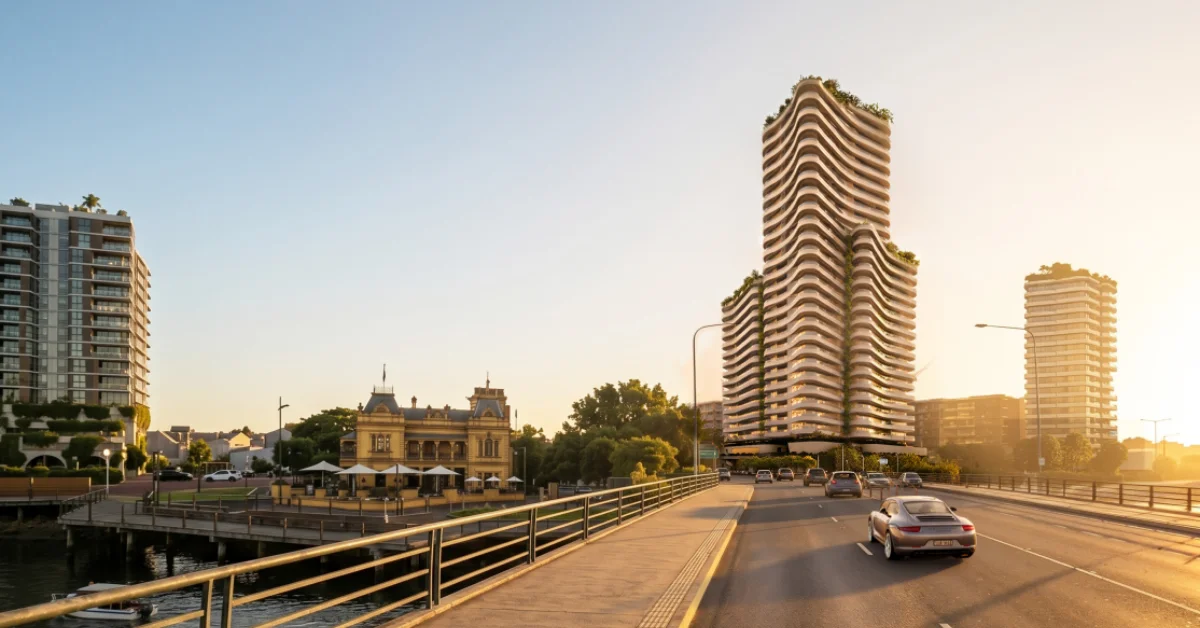
An Albion development proposed for 60 Kingsford Smith Drive would rise to 28 storeys across three stepped tower forms, with 166 apartments above retail, hospitality and recreation uses.
Plans have been lodged for Avela on an approximately 2,433-square-metre site incorporating 60 Kingsford Smith Drive and 9–11 Amy Street, beside the Breakfast Creek Hotel.


Frank Developments is identified as the developer, while 60 KSD Pty Ltd ATF 60 KSD Property Trust is listed as the primary applicant. Town Planning Alliance is the consultant and Kennon designed the proposed building.
BCC lists 1 July 2026 as the submission date for development application A007058743. The application covers building work and a material change of use for multiple dwellings, a shop, a food and drink outlet, and indoor sport and recreation.

The impact-assessable application remains in progress and is listed as being with the customer.

Albion Development Seeks Height Above Neighbourhood Plan
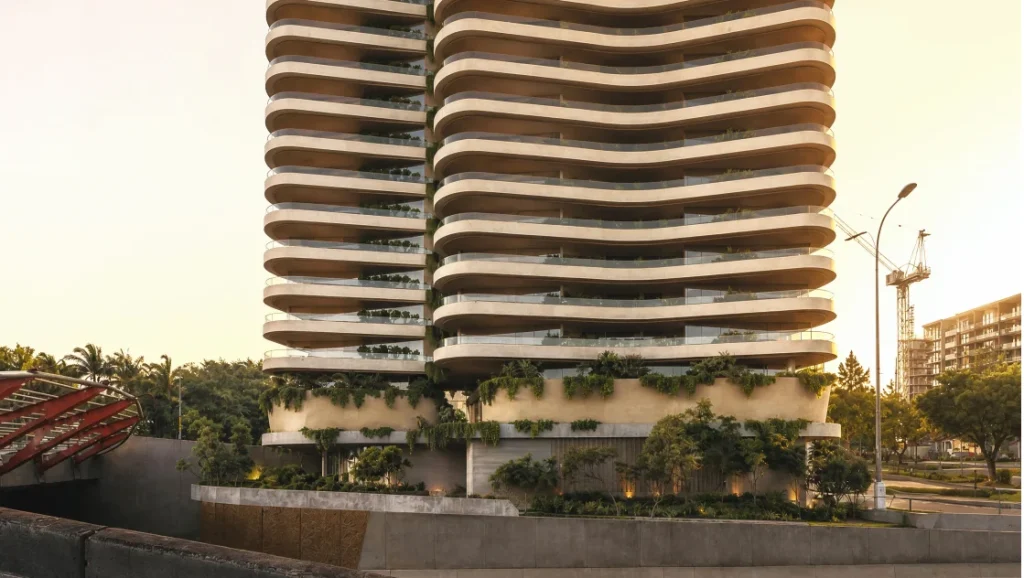
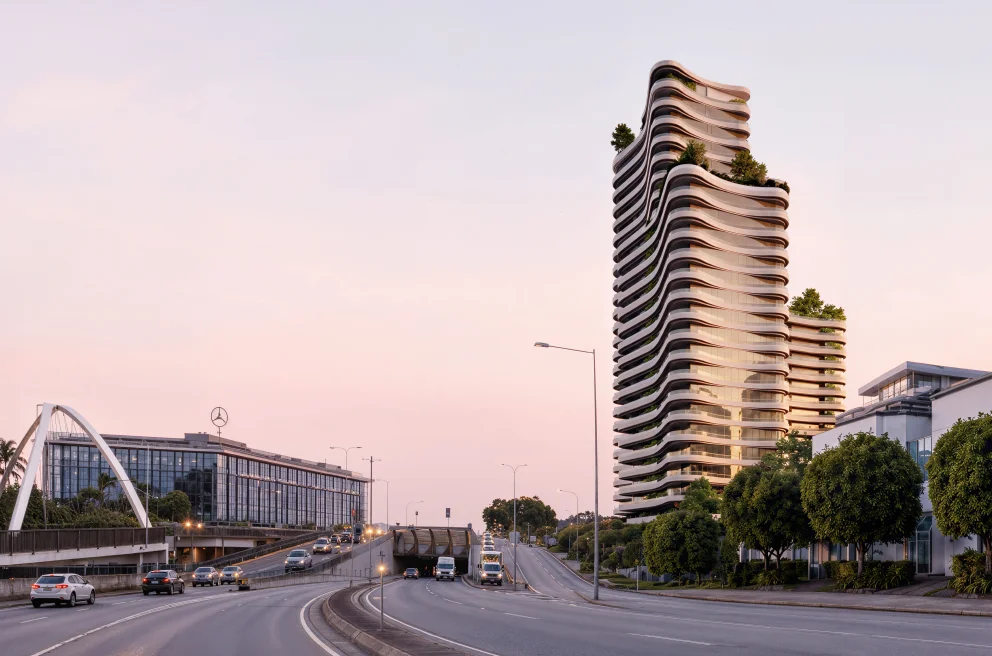
Avela would comprise three tower elements that step down across the site. The tallest would reach 28 storeys at the main corner, followed by a 19-storey element to the east and a 17-storey section to the north.
At its highest point, the proposal would reach approximately 98 metres above ground, with a rooftop level of about RL 99.8.
The land has an acceptable height of 10 storeys under the Albion neighbourhood plan. The application seeks assessment through a performance-based approach for the proposed additional height.



The planning case refers to taller projects already approved along the surrounding corridor. These include the 28-storey Breakfast Creek Quarter, a 19-storey development at 92 Kingsford Smith Drive and a 17-storey development at 11 Sandgate Road.
Apartment Mix Includes One Rooftop Penthouse
The 166 proposed apartments comprise 105 two-bedroom homes, 16 two-bedroom homes with multipurpose rooms and 44 three-bedroom residences.
One four-bedroom penthouse would occupy the upper section of the tallest tower and include a private rooftop garden on Level 26.
Single-loaded circulation is proposed to support natural airflow through the apartments. Lobbies and corridors would remain open to the outside rather than being enclosed and mechanically cooled.
Other passive design measures include building orientation, solar-responsive shading and deep western eaves intended to reduce reliance on mechanical cooling.
Landscaping would extend through ground-level planting, podium planters and rooftop gardens on Levels 16, 18 and 26. The plans identify approximately 2,571 square metres of deep planting, planters and landscaped areas, including 343 square metres of deep planting at ground level.
Public Pickleball Court Planned Within Podium
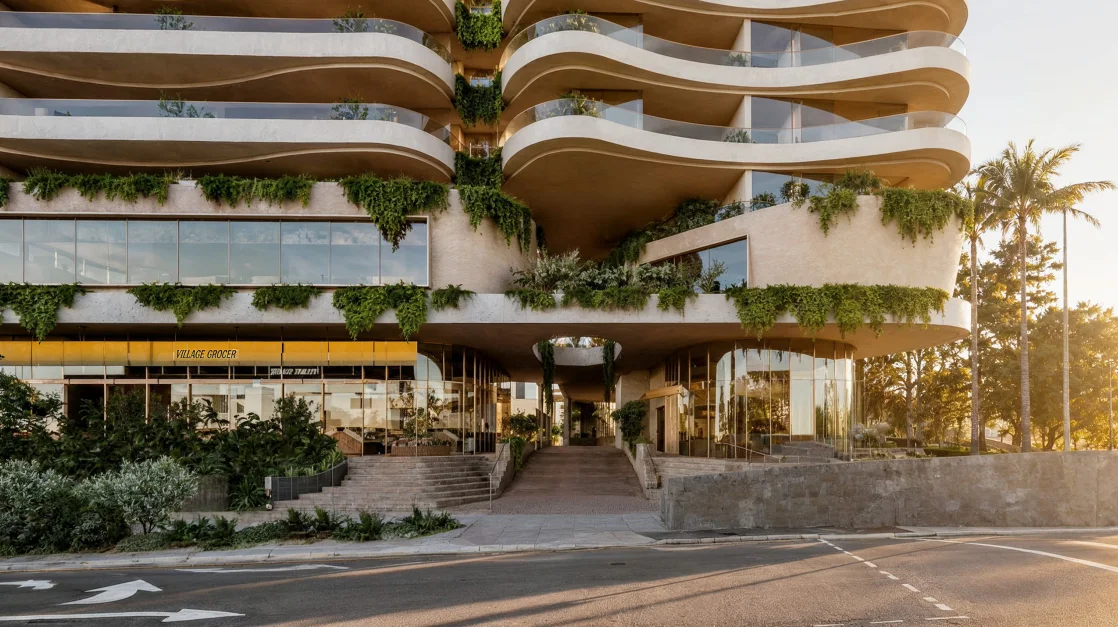
The publicly accessible podium would contain a 290-square-metre retail tenancy intended for a boutique grocer and a 74-square-metre café facing Amy Street.
A 437-square-metre indoor pickleball court on Level 1 would be available to both residents and the public.
About 1,945 square metres of communal recreation space is proposed across Levels 1, 16 and 18. The Level 1 facilities would include a gym, yoga room, sauna, spa, cold plunge, hydrotherapy pool, therapy rooms and resident co-working space.
North-facing terraces on Levels 16 and 18 would each provide a swimming pool, pool lounge, outdoor seating and landscaping.
Access Consolidated Through Amy Street
One vehicle crossover on Amy Street would replace four existing crossovers across the three combined properties.
Parking would be provided through a ground-level area and four basement levels, with 226 resident spaces and 26 visitor spaces. The proposal also includes four motorcycle spaces and 108 bicycle spaces.
New 1.8-metre footpaths are planned along all street frontages. The site is near the Lores Bonney Riverwalk, Yowoggera Green Bridge and the future Golden Glider bus service along Kingsford Smith Drive.
Four lifts would serve the building. Three would operate within the main residential core, including one combined passenger and loading lift, while another would serve the northern lobby.
Dates for public notification and a council decision have not been listed. Properly made submissions may be lodged during the formal public notification period once it begins.
Published 14-July-2026